
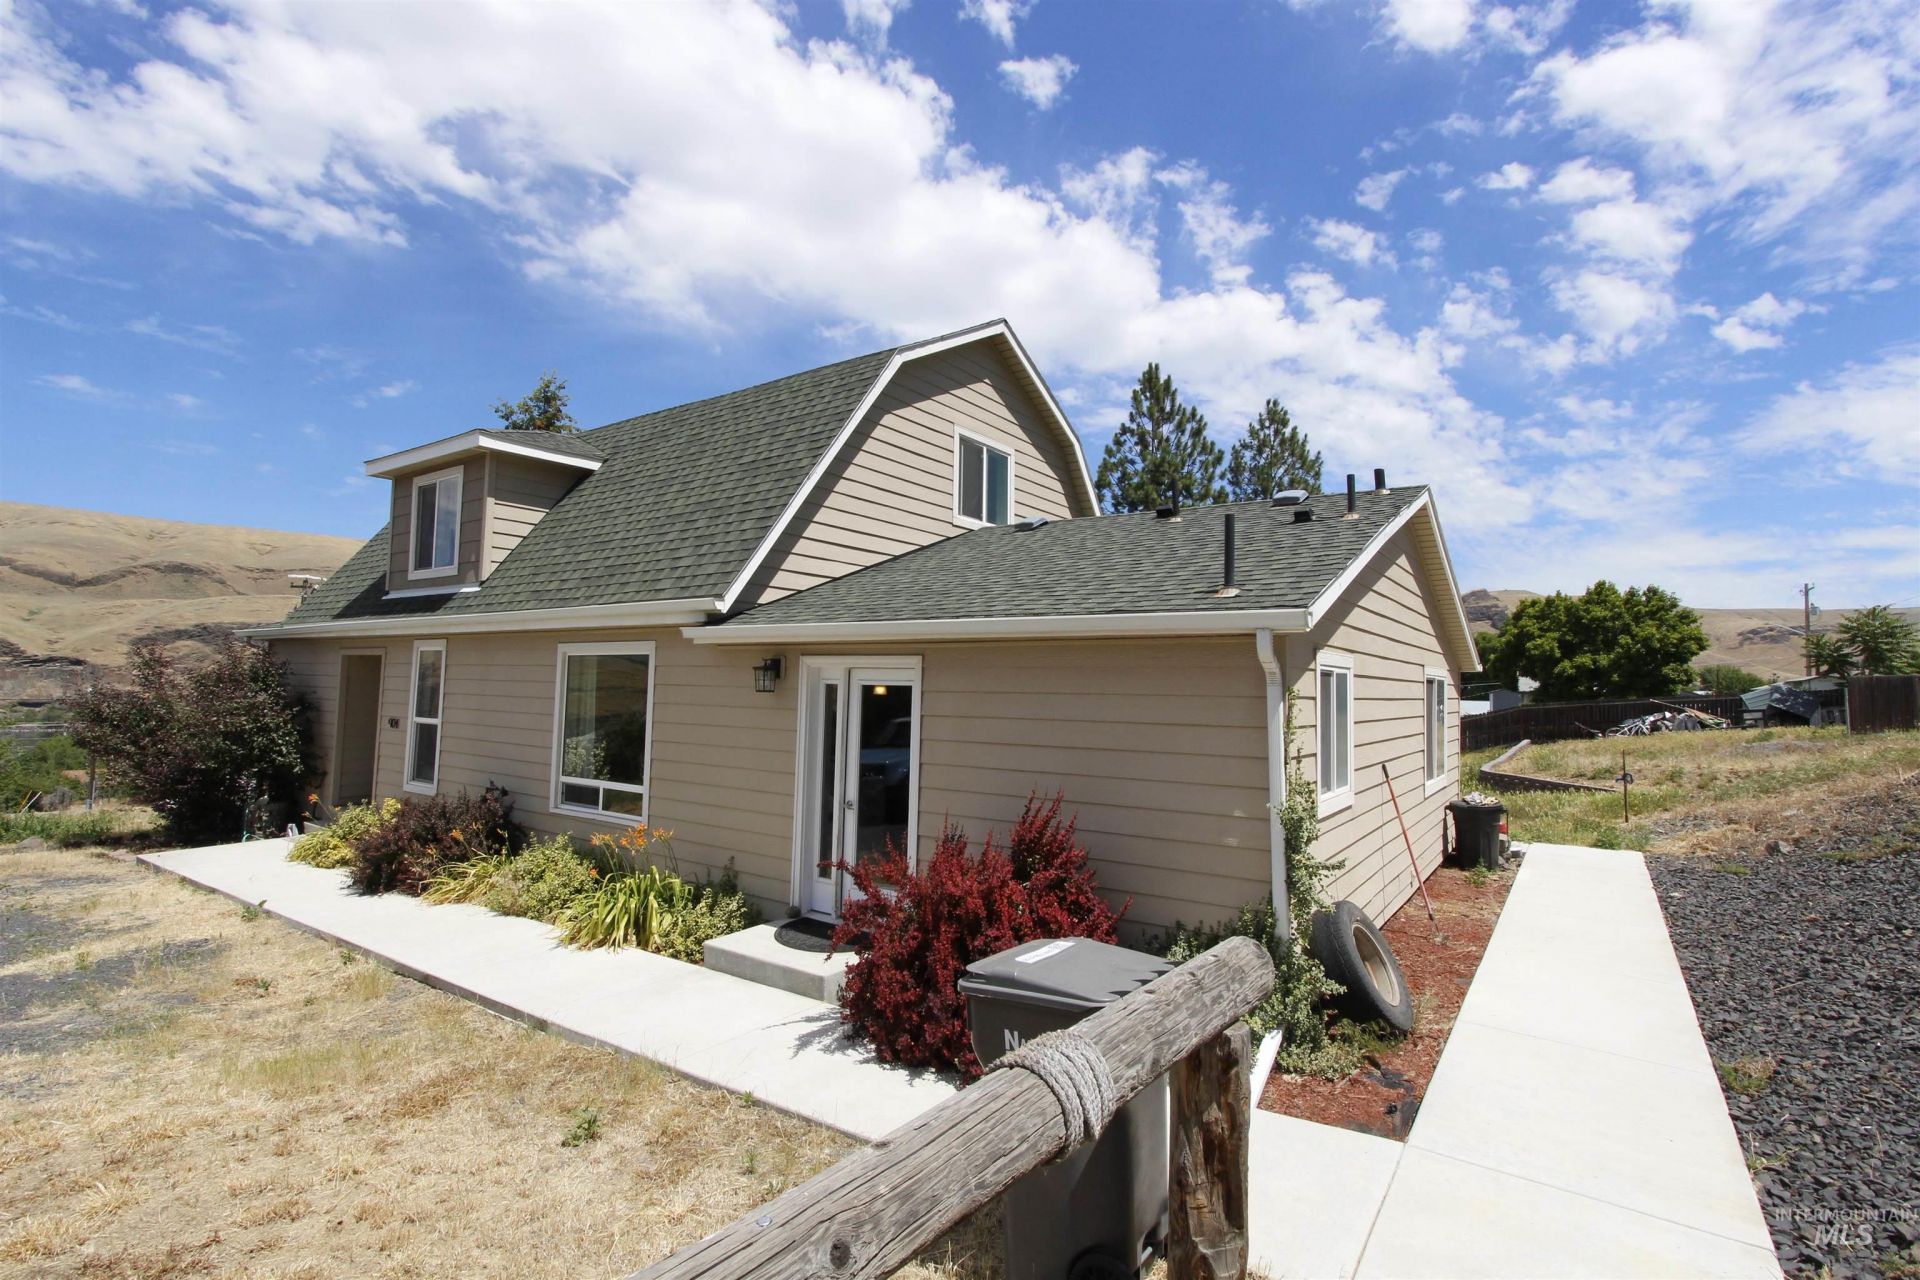
BEDS3
BATHS3.00
SQUARE FEET1,795
MLS#98993931
STATUSActive
PROPERTY TYPEResidential - Single Family
SCHOOLAsotin Anatone
Property Description
Property Features
Property Type: Residential - Single Family
Cooling: Central Air
Fenced: Yes
Heating: Electric
Lot Size: 0.45 Acres
Roof Type: Composition
Stories: 2.0
Taxes: $2,852
Year Built: 1913
Amenities
Bath-Master
Bed-Master Main Level
Formal Dining
Walk-In Closet(s)
Breakfast Bar
Pantry
Granite Counters
Feature Descriptions
Appliances: Gas Water Heater, Dishwasher, Disposal, Oven/Range Freestanding, Refrigerator, Gas Range
Construction Materials: Concrete, Frame, Vinyl Siding
Days on Site: 2
Exterior: Concrete, Frame, Vinyl
Fencing: Partial, Wood
Flooring: Hardwood, Carpet
Formal Dining: Yes
Lot: 10000 SF - .49 AC, Sidewalks, Corner Lot, Auto Sprinkler System, Partial Sprinkler System
Lot Dimensions: 120x165
Parcel#: 10472401200000000
Parking: Alley Access
Parking Notes: Alley Access
Utilities: Sewer Connected
Water: City Service
Local Schools
High School: Asotin
Middle School: Asotin
Elementary School: Asotin
School District: Asotin Anatone
Listed By / Shown By
Listed By
Agency Name: Coldwell Banker Tomlinson Associates

Shown By
Agent Name: Ashley Wright
Agent Phone: Cell: (208) 413-3463
Estimate Your Payment
Estimated Payment
$ 1,307.49 per month $945.87 Principal & Interest $237.67 Property Tax $123.96 Homeowner's Insurance
904 3rd St | MLS# 98993931
This single family home located at 904 3rd St, Asotin, WA 99403 is currently listed for sale by Coldwell Banker Tomlinson Associates, with an asking price of $425,000. This property was built in 1913 and has 3 bedrooms with 1795 sq. ft. 3rd St is located within the Asotin Anatone school district. Search Asotin real estate on awright.cbquadcities.com today.