
BEDS4
BATHS2.00
SQUARE FEET1,990
MLS#99005851
STATUSNew
PROPERTY TYPEResidential - Single Family
SCHOOLLewiston Independent School District #1
Property Description
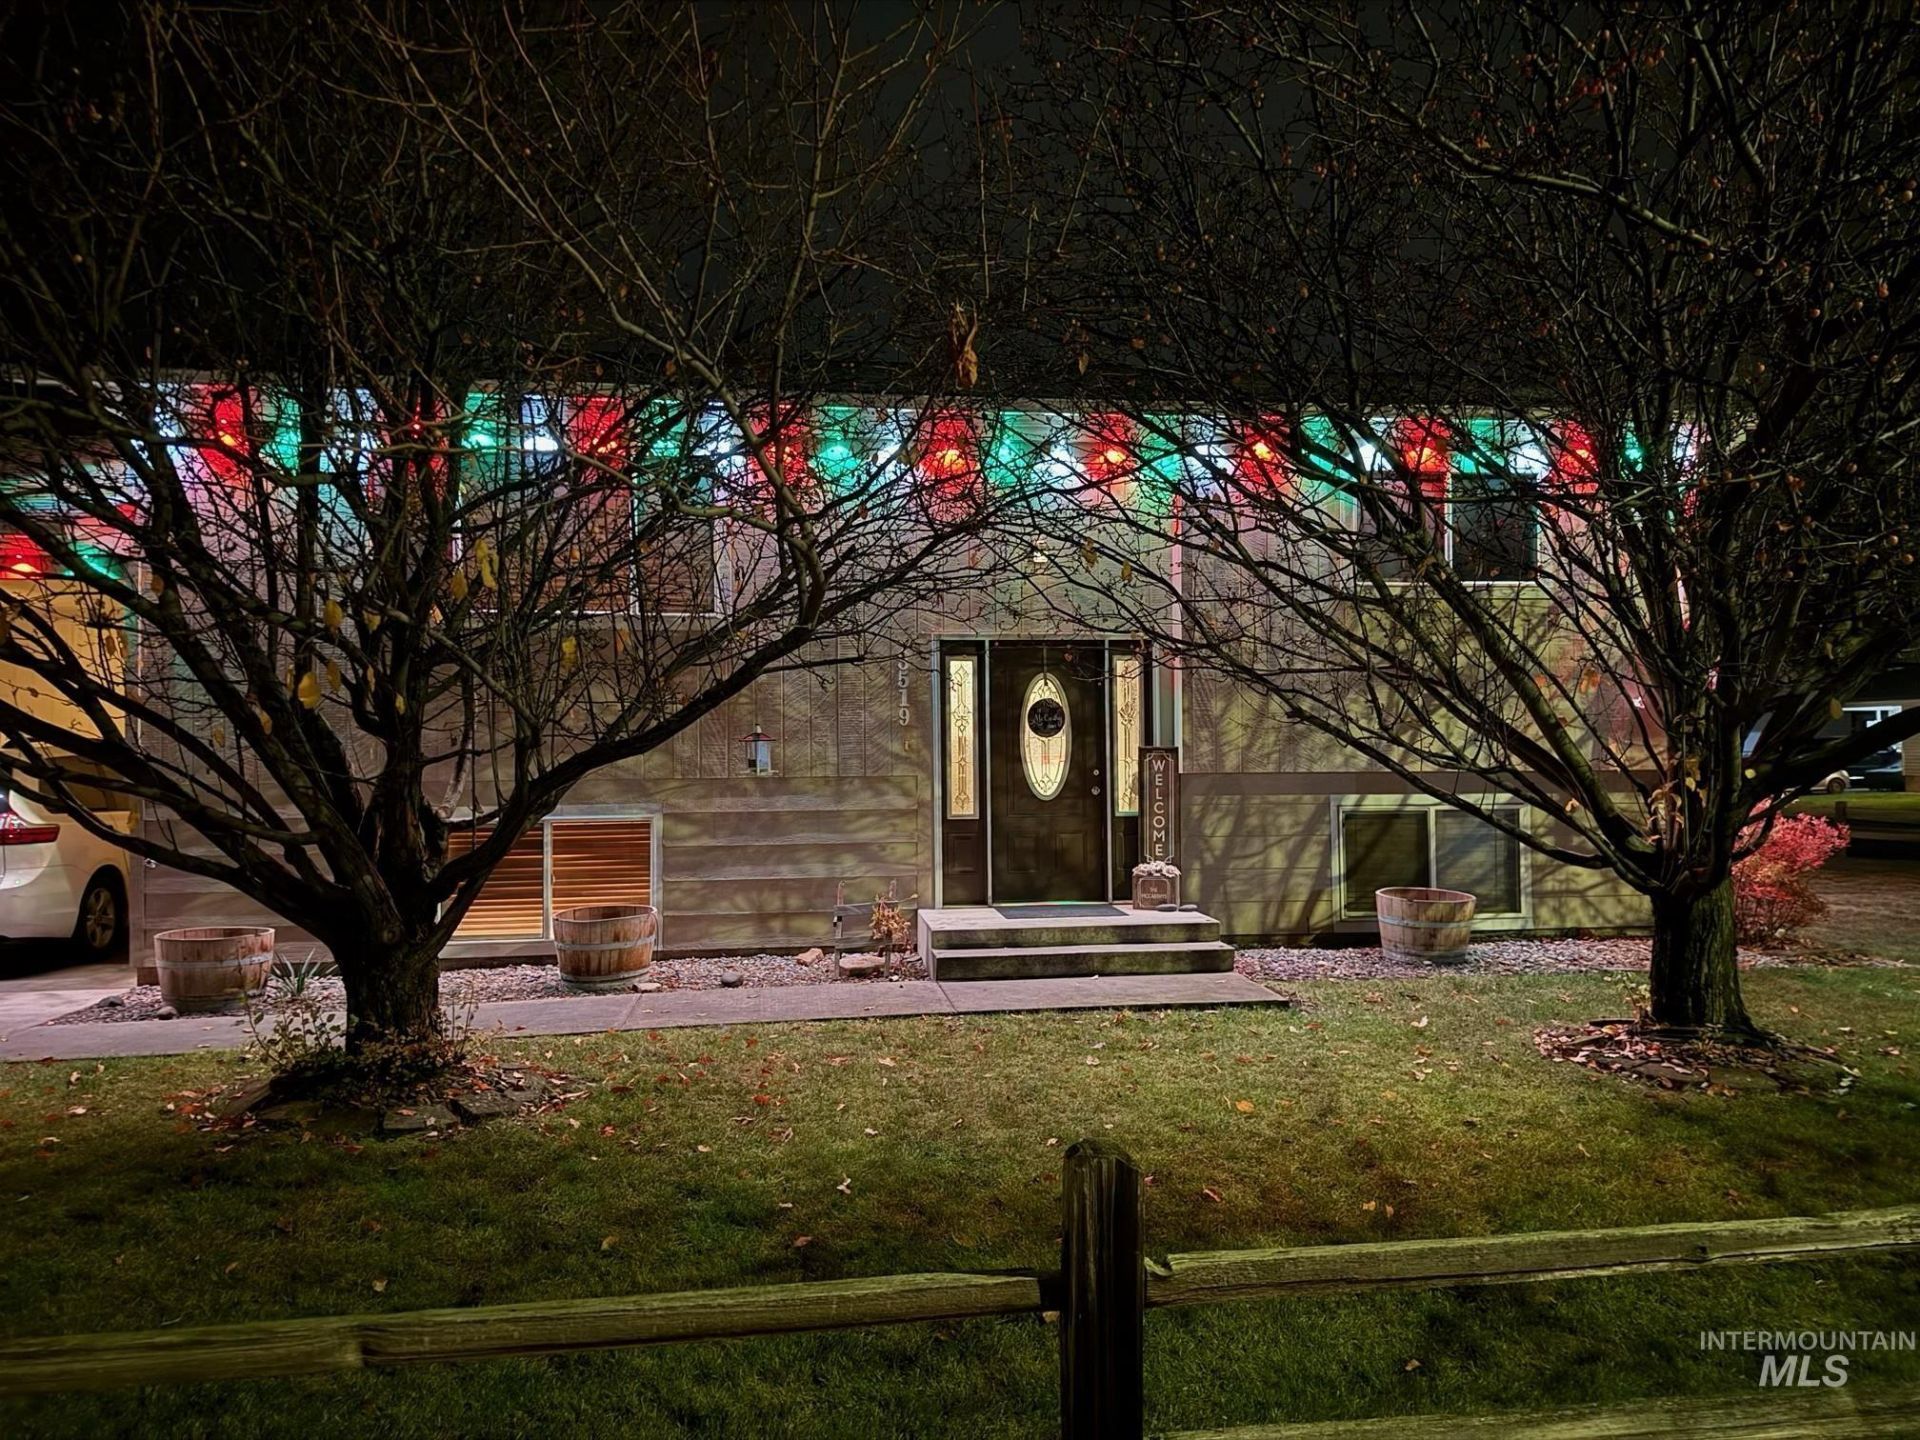
The Ultimate Setup for Living, Entertaining & All Your Toys! This 4-bedroom, 2-bath home offers approximately 2,000 sq. ft. of comfortable living space with room for all your hobbies! Situated on a spacious corner lot with mature trees, this property has so much to offer! The real showstopper is the impressive 30x33 detached SHOP featuring 990 sq. ft., loft storage, its own bathroom, and an awesome entertainment space! Inside, youll love the fresh paint and updated flooring throughout, including luxury vinyl plank and cozy carpeting. The spacious kitchen features stylish cabinetry, generous counter space, and a deep pantry. With TWO separate living areas, theres plenty of room to spread out, relax, and entertain! Outside, enjoy a fenced yard, covered deck, large carport, and abundant off-street parking. Have an RV? Youre covered with dedicated electric and sewer hookups! And youre ready for the holidays with the recently in stalled permeant holiday lights. Its move-in ready with opportunities to add your personal touch, this property offers the space, versatility, and extras youve been searching for. Dont miss your chance to make it yours!
Property Features
Property Type: Residential - Single Family
Basement: Yes
Basement: Walk-Out Access
Cooling: Central Air
Fenced: Yes
Garage: 2
Heating: Forced Air, Natural Gas
Lot Size: 0.25 Acres
Roof Type: Composition
Taxes: $3,817
Year Built: 1973
Amenities
Bathroom
Loft
Shower
Sink
Family Room
Pantry
Laminate Counters
Feature Descriptions
Appliances: Water Heater, Gas Water Heater, Dishwasher, Disposal, Microwave, Refrigerator
Construction Materials: Insulation, Frame, Wood Siding
Exterior: Insulation, Frame, Wood
Fencing: Partial, Fence/Livestock, Wood
Fireplace: Wood Burning Stove
Flooring: Concrete, Carpet
Lot: 10000 SF - .49 AC, Irrigation Available, Chickens, Corner Lot, Auto Sprinkler System, Full Sprinkler System
Lot Dimensions: 80x138.81
Parcel#: RPL08500020160
Parking: Garage Door Access, Carport, RV Access/Parking
Parking Notes: Garage Door Access, Carport, RV Access/Parking
Patio/Porch: Covered Patio/Deck
Patio/Porch: Covered Patio/Deck
Utilities: Sewer Connected, Electricity Connected, Water Connected
Water: Community Service
Local Schools
High School: Lewiston
Middle School: Sacajawea
Elementary School: Camelot
School District: Lewiston Independent School District #1
Listed By / Shown By
Listed By
Agency Name: River Cities Real Estate
Agency Phone: 208-743-6575
Shown By
Agent Name: Ashley Wright
Agent Phone: Cell: (208) 413-3463
Agency Title: Coldwell Banker Tomlinson Quad Cities

Estimate Your Payment
Estimated Payment
$ 1,576.45 per month $1,112.56 Principal & Interest $318.08 Property Tax $145.80 Homeowner's Insurance
3519 17th St. | MLS# 99005851
This single family home located at 3519 17th St., Lewiston, ID 83501 is currently listed for sale with an asking price of $499,900. This property was built in 1973 and has 4 bedrooms with 1990 sq. ft. 17th St. is located within the Lewiston Independent School District #1 school district. Search Lewiston real estate on awright.cbquadcities.com today.